10 German Regelbau Bunkers That Reveal the Atlantic Wall’s Hidden Secrets
10 German Regelbau Bunkers That Reveal the Atlantic Wall’s Hidden Secrets
From ten-man infantry shelters to radar stations and night-fighter command posts, these standardised concrete designs reveal how the Atlantic Wall worked behind its familiar gun embrasures. Each type had a very different task—and its own architectural logic.
At first glance, many Atlantic Wall bunkers appear to be variations on the same theme: thick concrete, a protected entrance and a low profile against the coast. Their model numbers tell a different story. One shelter was designed for an infantry group, another housed a fire-control team for a coastal battery, another stored a powerful searchlight, and a fourth processed radar information for night-fighter operations. Their external mass can look deceptively similar even when their internal purposes were completely different.
This guide examines ten Regelbau types that are actually present in the supplied image collection: 621, 622, 636, 639, 634, 666, L411A, L484, L487 and V174. Each section concentrates on one design, its documented role, its recorded architectural characteristics and the limits of what can be stated confidently.
type label. The pin ID and image dimensions are retained, and no image URL is reused. The captions identify the collection classification; they do not claim that every surviving structure has been independently measured or archaeologically identified. The photographs link to their corresponding Pinterest pins.Regelbau 621: The Ten-Man Infantry Shelter
The German designation for Regelbau 621 was Gruppenunterstand für 10 Mann—a group shelter for ten men. It was a permanent Army bunker designed around the accommodation and protection of an infantry group. The type entered the Atlantic Wall programme in the later part of 1942 and replaced the older 501 group shelter. The change was not simply a new label: the ten-man infantry group had become the standard organisational unit, and the bunker plan was adapted to provide protected accommodation for that smaller group. A 2023 excavation report by the Flanders Heritage Agency identifies a surviving 621 at Knokke and dates its use from 1942. [1][2]
The familiar 621 plan is organised around two protected entrances, each leading through a dog-leg or chicane arrangement. This geometry interrupted a direct line from outside into the main accommodation space. A central gas lock separated the entrance area from the crew room, while protective doors and small defensive openings helped secure the access route. In the Knokke example, archaeologists documented the two entrance spaces, central gas lock, crew room and a Tobruk/Ringstand associated with a wing wall. The report also records differences between the original type plan and the excavated structure, showing why even a standard design should not be assumed to be perfectly identical at every site. [1]
The specialist type record gives nominal dimensions of approximately 9.7 by 9.8 metres, a height of 5.1 metres and around 410 cubic metres of concrete, at protection class B. These are model-level figures rather than a guarantee of the precise dimensions of every as-built example. The Lexikon der Wehrmacht notes that the second entrance increased the concrete demand compared with the older shelter. It also describes an accommodation room with folding bunks and the possibility of a Ringstand in a flank wall; late-war construction could omit those flank walls and place the ringstand separately when speed mattered. [3][2]
A particularly revealing detail emerged at Knokke: a German marking on the wall called the excavated bunker a 622, but the room arrangement showed it was a 621. The heritage report explains that the 622 was the double group shelter for twenty men and had two large accommodation rooms. This is a useful warning for bunker researchers: wartime markings, modern captions and visual impressions all need to be checked against the plan. [1]


What makes 621 distinctive? It is a compact accommodation bunker with a deliberately protected entrance sequence. Its two access routes, gas lock and single main group room distinguish it from a twin shelter such as the 622 and from observation or fighting bunkers such as the 634 and 666.
Regelbau 622: The Twenty-Man Double Group Shelter
Regelbau 622 was named Doppelgruppenunterstand für 20 Mann, or twin group shelter for twenty men. It was not simply a larger room for a larger unit: the design essentially doubled the 621 arrangement, providing two principal accommodation spaces for two infantry groups. The Flanders Heritage Agency report on the Knokke excavation makes the distinction explicit: a 622 has two large personnel rooms, while a 621 was intended for approximately ten soldiers in a single group room. [1]
The type was used widely in coastal strongpoints. A study published in Sydthy Årbog and hosted by Bunkermuseum Hanstholm describes seven 622 bunkers at Agger, making it the most common Regelbau type in that local position. The study notes the provision of bunks for twenty men, ventilation and iron stoves for heating. It also records examples with wells and one adapted as a food store. These observations relate to the Agger position and should not be interpreted as proof that every 622 had the same local additions. [4]
The standard type record gives nominal dimensions of approximately 12.6 by 11.5 metres and a height of 5.1 metres, with a reference concrete volume in the range of 629–650 cubic metres. The same model record explains that the design could be built with or without a Tobruk position and that the flanking walls were not identical on every example. As a result, the concrete volume varies with the chosen arrangement. [5]
The 622’s military value was primarily endurance and shelter. It allowed a larger detachment to remain protected close to the defended area, rather than being dispersed into exposed surface accommodation. In a strongpoint such as Agger, it formed one component of a wider arrangement that also included command bunkers, ammunition storage, mortar positions, observation cupolas and anti-tank or machine-gun defences. The local study shows how the interior of a settlement strongpoint could become a compact, self-supporting defensive system. [4]


Identification tip: the 622 should be recognised by its double-group accommodation plan, not merely by a large exterior footprint. The optional Tobruk and variable flank arrangements can change the exterior appearance, so the entrances and internal room plan remain important identification features.
Regelbau 636: The Fire-Control Bunker Behind a Coastal Battery
Regelbau 636 was a Befehlsstand für Heeres-Küsten-Batterie—a command and fire-control post for an Army coastal battery. Unlike a gun casemate, the 636 was designed to house the people and equipment required to observe, calculate and communicate for a coastal artillery unit. The recorded room programme includes a radio room, heating room, observation room, computing room, communications room, crew shelter, gas lock and emergency exit. [6]
The presence of a dedicated observation room and computing room is central to understanding the design. Coastal artillery had to turn sightings into useful firing information: the target needed to be tracked, its position and movement estimated, and the firing solution passed to the gun crews. The 636’s spaces were arranged for that command-and-calculation process. It therefore belonged to the battery’s control chain rather than its ammunition or gun-storage chain. The design also included a protected entry sequence and close-combat defence, reflecting the danger of an enemy landing that reached the battery from the landward side. [6]
The published model sheet records twelve personnel and gives nominal dimensions of about 18.4 by 15.5 metres, 6.2 metres high, with approximately 960 cubic metres of concrete at protection class B. The same source notes that the layout was not always reproduced identically: the Søndervig example differs from the drawing in the treatment of the heating and combat rooms and in other parts of the plan. Those local differences matter when a surviving example is compared with a standard drawing. [6]
The 636 illustrates how coastal artillery depended on more than gun power. A battery could have heavy weapons and ammunition, but without observers, communications and a protected calculation space its ability to engage moving sea targets would be reduced. The command bunker was therefore a functional centre within the battery landscape. It is easily mistaken for a large crew shelter if viewed only from the outside; the room labels are what reveal its specialist purpose.


What makes 636 distinctive? The observation, computing, radio and communications rooms identify it as a coastal battery control post. It should not be described as the battery’s main gun bunker.
Regelbau 639: A Large Medical Dressing Station in Concrete
Regelbau 639 carried the designation Großer Sanitätsunterstand, literally a large medical shelter or dressing station. It belonged to the Army’s medical-bunker group, rather than to the combat or personnel-shelter categories. Its purpose was to provide a protected medical facility within a fortified area, where casualties could receive initial care without relying solely on exposed buildings or evacuation routes outside the defended zone. [7]
The specialist model register identifies the 639 as a permanent B-strength construction and records space for a nine-person crew. That figure refers to the personnel accommodation recorded for the bunker; it should not be mistaken for a documented patient capacity. The nominal construction information gives about 1,360 cubic metres of concrete and an excavation volume of approximately 1,850 cubic metres, with the exact earthwork depending on how far the structure was set into the ground. The recorded dimensions are roughly 14 by 21 metres and 5.1 metres high. [7]
The scale is revealing. A large dressing station required more protected floor area than a simple infantry shelter because its role was different. It needed to support medical work and movement, rather than only the rest and readiness of a small group of soldiers. However, the accessible model description does not provide a fully verified room-by-room plan, so it would be misleading to invent a precise operating theatre, ward layout or number of beds. Those details must be taken from the original plan or a documented surviving example.
In the wider Atlantic Wall system, a medical bunker was part of the defensive infrastructure that sustained garrisons over time. The presence of such a facility is a reminder that the fortifications were intended to be staffed and maintained continuously. Their personnel required medical support, hygiene, food, water, ventilation and protected accommodation as well as weapons. The 639 makes that less visible side of the coastal defence system tangible.


Research boundary: the medical function and reference construction figures are documented. The available source does not establish a universal patient capacity or a complete internal treatment-room plan for every 639.
Regelbau 634: The Six-Embrasure Armoured Turret Bunker
Regelbau 634 was a Stand mit 6-Schartenturm—a bunker with a six-embrasure armoured turret. It was a combat position designed around a specialised armoured cupola rather than a plain concrete embrasure. The model record places it in the Army group of fighting bunkers with armoured turrets and lists two heavy MG 34 machine guns as its primary armament. It was designed for a crew of nine. [8]
The defining architectural feature was the six-opening steel turret. Its embrasures provided protected firing apertures in several directions, allowing the crew to engage targets while remaining behind armour and concrete. The model entry also identifies a specific armoured observation/fighting cupola component, alongside armoured doors and other protective fittings. The gun crew’s ability to cover the surrounding terrain depended on the turret’s fields of fire and on the siting of the bunker within the strongpoint. It was therefore a close-defence weapon position, not an artillery command post like the 636 or a dedicated observation post like the 666. [8]
The standard type record gives a nominal footprint of about 10.7 by 11.4 metres, a height of 5.1 metres and around 630 cubic metres of concrete, with an excavation volume of roughly 1,300 cubic metres. It is listed as protection class B. The same record notes a Tobruk arrangement on the original drawing, while observed examples may have the Tobruk extension arranged differently alongside the entrance area. Such differences are a reminder that the standard plan was adapted during construction and should be read together with local evidence. [8]
The Agger study provides a local context for the 634: its site plan identifies a bunker with an armoured cupola for a machine gun. It shows how an armoured-turret bunker could form one of several distinct elements in a strongpoint that also had observation bunkers, personnel shelters, ammunition bunkers and mortar installations. [4]


Key distinction: the 634 is an armoured-turret combat bunker. The 666, by contrast, used a smaller observation cupola intended for watching and reporting rather than serving as this type of two-machine-gun fighting position.
Regelbau 666: The Small Armoured Observation Cupola
Regelbau 666 was an Infanterie-Beobachtungsstand mit Kleinstglocke—an infantry observation post with a small armoured cupola. Its purpose was to provide a protected position from which soldiers could observe the approaches to a strongpoint and report what they saw. The recorded room programme includes the entrance and combat area, a gas lock, an open observation space, the armoured observation cupola, a plotting room and an emergency exit. The model record lists a three-person crew. [9]
The small observation cupola was the architectural signature of the type. It gave the observer a protected vantage point while keeping the main bunker profile low. The Danish local-history account of the Agger strongpoint describes a Regelbau 666 cupola with its outline camouflaged by strips of turf placed so that the observation openings were not covered. It also records a hole in the top for a periscope. That account gives a real example of how camouflage and optical equipment were combined to retain observation while reducing the cupola’s visibility. [4]
The Agger position included two 666 observation bunkers. The study suggests that they may have directed the fire of 8 cm mortars by observing likely approaches to the position; importantly, the authors use a qualified interpretation rather than presenting the tactical link as certain. The two posts were placed at points where an attack was considered likely. In this context, the 666 was not an isolated lookout but part of a system connecting observers, weapons and the strongpoint command. [4]
The nominal plan dimensions are about 11.6 by 7.4 metres and 6.6 metres high, with approximately 420 cubic metres of concrete at protection class B. The dimension note excludes a Tobruk addition. The main difference from the 634 is functional and architectural: a compact armoured observation position with plotting space, rather than a turreted machine-gun bunker. [9]


Identification detail: look for the small armoured observation cupola and its optical openings. A cupola alone does not establish the type; the surrounding plan and the room arrangement must also be considered.
Regelbau L411A: A Protected Garage for a 60 cm Anti-Aircraft Searchlight
Regelbau L411A was titled Unterstand für Flakscheinwerfer 60 cm—a shelter for a 60-centimetre anti-aircraft searchlight. It belonged to the Luftwaffe’s machinery and searchlight-garage group. This is an important distinction: the L411A was not a gun casemate. Its role was to house and protect a large searchlight installation and the equipment required to operate it. [10]
The recorded room list makes its support function unusually clear. It includes a crew shelter, store room, garage, machinery room and an equipment-and-fuel space, as well as an entrance/combat room, gas lock and open observation point. The garage allowed the searchlight equipment to be protected when not deployed; the machinery room and fuel space belonged to the technical support needed to power it. This arrangement separates the L411A from a simple personnel bunker, where the protected room itself was the main purpose. [10]
The nominal dimensions recorded for L411A are approximately 13 by 10.6 metres and 5.1 metres high. The reference concrete volume is about 680 cubic metres, with the structure classified as B-strength. The model register records 26 examples in Denmark and notes that a Tobruk position could be omitted. As with other types, these numbers describe the standard model database and should not be treated as a survey of every surviving example. [10]
Searchlights supported night-time air defence by illuminating aircraft for observation and engagement by anti-aircraft batteries. The L411A therefore belonged to the technical layer of an air-defence position: it protected a specialised optical and electrical device, not the gun crews themselves. Its internal garage and machinery rooms are the strongest clues to its identity.


Do not confuse L411A with L411: the related L411 model is described separately as a 60 cm searchlight position/launcher shelter. The L411A entry is specifically identified as a shelter for a 60 cm anti-aircraft searchlight and lists a garage and machinery room in its plan.
Regelbau L484: The Radio Transmitter Shelter
Regelbau L484 was titled Unterstand für Funksendestelle—a shelter for a radio transmission station. The type was designed for the Luftwaffe and is grouped among communications bunkers. Its purpose was to house a radio transmitter station in a protected structure, helping maintain communications between the air-defence network and the relevant command or operating locations. It was therefore part of the communications infrastructure rather than a fighting or accommodation bunker. [11]
The wider Danish radar-network study explains that radio transmitters were positioned near airfields to maintain communications and lists L484 alongside L483, L489 and L494 as types used for these communication tasks. That context helps distinguish a transmitter site from the larger radar-processing and command functions associated with models such as L487. A radio transmitter shelter was a node in the network: the equipment sent messages, while other locations collected, evaluated and acted on information. [12]
The available model record confirms B-strength construction and gives a reference concrete quantity of approximately 1,300 cubic metres. It records four examples in Denmark. However, the accessible type entry does not publish a complete room list or reliable standard dimensions, and its page does not provide an original German drawing. For that reason, this article does not invent a room arrangement, equipment layout or precise dimensions for L484. The exact internal design should be established from an original plan or a documented example rather than inferred from another radio bunker. [11]
This apparent lack of detail is itself instructive. The L484 may be less visually distinctive than a searchlight garage or a radar tower, but its function was essential to an increasingly technical air-defence system. A bunker that protected communication equipment could have strategic importance even if it had no gun embrasures and little visible external evidence of its internal role.


Research boundary: the radio-transmitter role and model-level concrete figure are recorded. The available public type sheet does not support a detailed room-by-room reconstruction, so no such plan is asserted here.
Regelbau L487: Inside the “Bertha” Night-Fighter Control Bunker
Regelbau L487 is one of the most specialised types in this selection. Its formal German title is Stand für Funkmeßgeräte-Auswertung Jägerführung “Bertha”—a post for evaluating radar information and directing fighter operations, known as Bertha. It was a Luftwaffe communications bunker designed to bring several information-handling and command functions together in one protected building. The room schedule includes a radio room, liaison/telephone exchange, ventilation, emergency power, transformer and recooling rooms, a leadership room, fighter-control spaces and equipment-evaluation rooms. [13]
The Bunker Museum Terschelling identifies the “Bertha” command bunker at the Tiger radar position in West-Terschelling as a G52 L487. Its description explains that the bunker housed command, data processing and radio communications, with crew accommodation, ventilation, a transformer room, telephone exchange and an emergency generator. More than thirty specialist soldiers worked and lived in the building. The museum dates construction from the winter of 1942 and completion to spring 1943, when several previously separate radar-station functions were consolidated into the large two-storey bunker. [14]
The museum’s site description gives the Terschelling example as roughly 20 by 20 metres, with two floors and about 3,000 cubic metres of concrete. The model register gives nominal dimensions of 22.1 by 22.9 metres and a reference concrete volume of about 2,550 cubic metres. These figures do not match exactly and should not be collapsed into a false single specification: one describes a particular surviving site, while the other is a model-level record. Differences in measurement method, local construction and variant details may be involved, but the available sources do not resolve the discrepancy. [14][13]
At Terschelling, the bunker formed part of Radarposition Tiger, a complete air-defence complex that is now interpreted through a local museum. The site’s importance was not just that it contained equipment; it coordinated the fighter-control picture above the island. In architectural terms, L487 is closer to a protected technical headquarters than to a simple bunker. Its large floor area, separate machinery spaces and communications rooms reflect the need to keep people, data and equipment operating together under bombardment. [14]


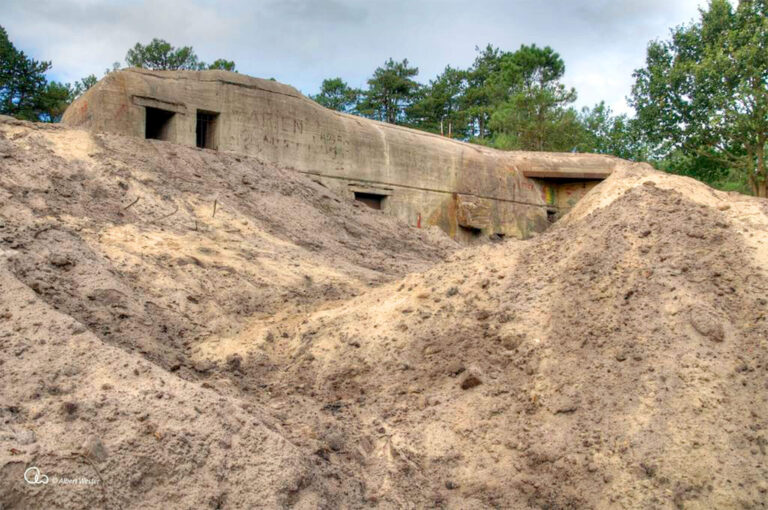
Surviving example: the Bertha bunker at West-Terschelling is a documented L487 and is now interpreted by Bunker Museum Terschelling. Its two-storey site data should be kept distinct from the nominal type-sheet values.
Regelbau V174: The Radar Bunker with a Tower Above the Roof
Regelbau V174 was a naval radar post titled Stand für Funkmeß- und Ortungsgerät mit Zerstörersäule. Its purpose was to support a radar installation on a raised tower or column above the bunker. The Kriegsmarine used shore-based radar to monitor activity in coastal waters and support the security of maritime routes. In the Danish coastal network, FuMO equipment was mounted on concrete plinths or on top of V174 structures. [15][12]
The V174’s plan combined a protected entrance and gas lock with a close-defence area, communications space, machinery room and operating/workshop room. Its radar tower could be built in different heights according to the surrounding terrain. The lower and higher versions are an important identifying feature: the equipment needed a suitable view above nearby dunes and buildings, and the tower was adjusted to the local site. The model record gives an example radar fit as FuMO 214 “Würzburg (See) Riese”, but this should be read as an example rather than a claim that every V174 carried the same radar set. [15]
The published model data gives nominal dimensions of approximately 12.9 by 16.1 metres, a height of 8 metres and about 850 cubic metres of concrete, with 42.5 tonnes of round reinforcement steel and 7 tonnes of structural steel in the type record. It is classified as B-strength and belongs to the Kriegsmarine communications-post group. The radar installation itself could change the overall silhouette significantly, because the steel support column and antenna equipment rose above the bunker roof. [15]
The Danish radar overview describes the maritime surveillance role of the FuMO network and explains that reports were passed to reporting centres, including those at Esbjerg, Frederikshavn and Copenhagen, before being sent onward through the naval command structure. That context places V174 in a larger information chain: the radar detected and tracked surface activity, communications carried the reports, and command centres used the information to coordinate maritime defence. [12]
Some published counts of V174 installations differ, so a single total should not be treated as definitive without defining the geographic area and whether variants or incomplete structures are included. The model record identifies examples in Denmark and names a series of positions with low and high tower variants; this is more useful for architectural comparison than an unexplained aggregate number. [15]


Identification detail: the raised radar column is central to the V174 concept. A generic coastal bunker with a radar mast nearby is not automatically a V174; the model designation should be checked against its plan and documented site history.
How the Ten Regelbau Types Differ
The strongest difference between these models is not their concrete thickness but the job each was designed to perform. The three service branches represented here needed accommodation, fire control, observation, medical treatment, searchlighting, radio transmission, fighter direction and naval radar. Those functions generated very different room programmes and external features.
| Type | Service | Documented purpose | Signature feature |
|---|---|---|---|
| 621 | Heer | Group shelter for 10 | Two protected entrances and one main group room |
| 622 | Heer | Double group shelter for 20 | Two principal accommodation spaces |
| 636 | Heer | Army coastal-battery command/fire-control post | Observation, computation and communications rooms |
| 639 | Heer | Large medical dressing station | Large protected medical-support structure |
| 634 | Heer | Combat bunker with six-embrasure turret | Armoured fighting cupola |
| 666 | Heer | Infantry observation post | Small armoured observation cupola |
| L411A | Luftwaffe | 60 cm anti-aircraft searchlight shelter | Garage and machinery rooms |
| L484 | Luftwaffe | Radio transmitter station shelter | Protected communications equipment |
| L487 | Luftwaffe | Radar evaluation and night-fighter control | Large integrated command and data-processing spaces |
| V174 | Kriegsmarine | Naval radar post | Raised radar tower above the bunker |
Three broad design families emerge. The Army types in the 600 series were especially concerned with the needs of the defended ground position: sheltering the infantry, directing coastal artillery, treating casualties, fighting at close range and observing likely approaches. The Luftwaffe examples in this article protected the technical infrastructure of air defence, from the searchlight garage to the radio transmitter and the night-fighter command centre. The Kriegsmarine V174 was designed around maritime radar and the need to raise its equipment above the local terrain.
The Regelbau number is not a decorative label. It points to a specific operational problem—and to the architecture developed to solve it.Reading the Atlantic Wall through its bunker types
Sources, Plans and Historical References
The strongest way to identify a Regelbau is to compare the standard plan with a measured surviving example and its local historical context. The Bundesarchiv explains that individual site plans are often not preserved because the structures were selected from an evolving catalogue of standard designs and adapted to local conditions. It identifies relevant Army and Navy archive holdings, including RH 2/410 and RH 11-III series for Army standard designs and RM 6/503 and RM 6/3736 for Kriegsmarine plans. It also notes that Organisation Todt carried out the Atlantic Wall’s construction work while military authorities handled planning. [16]
- Flanders Heritage Agency, German WWII bunker at Binnenhof, Knokke: excavation report, Research Report 285 (2023). Archaeological documentation of a real Regelbau 621, its entrance and room sequence, plus the distinction between 621 and 622.
- Lexikon der Wehrmacht, “Regelbau 621 Gruppenunterstand”. Technical and historical summary of the 621 design, the replacement of the 501 and the changing entrance/flanking arrangements.
- Regelbau.dk, model register: Regelbau 621. Reference dimensions, strength classification and armoured fittings.
- Bunkermuseum Hanstholm, Agger as a German Hedgehog Position, Sydthy Årbog (2016). Local position history, Regelbau 622 accommodation and the placement and possible role of Regelbau 666 observation bunkers.
- Regelbau.dk, model register: Regelbau 622. Model-level specifications and recorded variants involving the Tobruk and flank walls.
- Regelbau.dk, model register: Regelbau 636. Room labels, personnel figure, nominal dimensions, reference concrete volume and notes on local plan variations.
- Regelbau.dk, model register: Regelbau 639. Medical classification, nine-person crew figure, concrete and excavation reference quantities.
- Regelbau.dk, model register: Regelbau 634. Six-embrasure turret classification, armament, personnel and model-level dimensions.
- Regelbau.dk, model register: Regelbau 666. Observation-cupola room programme, crew figure and nominal dimensions.
- Regelbau.dk, model register: Regelbau L411A. Searchlight garage function, equipment and fuel spaces, nominal dimensions and reference concrete volume.
- Regelbau.dk, model register: Regelbau L484. Radio-transmitter shelter classification and reference concrete volume. The accessible entry does not contain a complete room schedule.
- Atlantikwall.dk, “Radar systems in the Danish part of the Atlantic Wall”. Context for the coastal radar network, V174 installations and communications links. Used for the wider network context rather than as the sole source for the article.
- Regelbau.dk, model register: Regelbau L487. Room list and model-level reference dimensions.
- Bunker Museum Terschelling, “Command bunker Bertha G52 type L487”. Documentation of the West-Terschelling example, its functions, construction history and two-storey layout.
- Regelbau.dk, model register: Regelbau V174. Naval radar post designation, room labels, tower variants and model-level construction data.
- German Federal Archives (Bundesarchiv), “Bunkers and fortification structures up to 1945”. Archival guide to standard-plan holdings, the evolution of the Regelbau catalogue and the division of planning and construction responsibilities.
- Habicht Atlantikwall Bunker, Flickr, “AtlanticWall Regelbau 634 — Combat bunker with 6 Embrasure Armoured Copula Iron Turret” (6 May 2020). Specific photo documentation of the 634 turret, its six embrasures and surviving example.
- TracesOfWar, “German Radarposition Tiger — Command Bunker Bertha Type St. L487”. Site record credited to Stichting Bunkerbehoud Terschelling; useful cross-reference for the Terschelling location.


Comments
Post a Comment