10 Regelbau Bunkers and the Hidden Jobs Behind the Atlantic Wall
10 Regelbau Bunkers and the Hidden Jobs Behind the Atlantic Wall
Not every German bunker was built to fire a gun. Some sheltered entire infantry groups, others directed coastal artillery, operated radar networks, housed radio transmitters, stored medical equipment or watched the battlefield through armoured observation cupolas. These ten Regelbau designs reveal the specialised architecture behind the Atlantic Wall.
Why Were So Many Different Regelbau Bunkers Needed?
The German term Regelbau describes a construction system based on standardised designs. Rather than drawing every fortification from the beginning, German military engineers developed repeatable plans for specific tasks. Standardisation made it easier to estimate concrete, steel, labour and construction time, and allowed military authorities to order installations suited to a particular operational requirement.
But standardisation did not mean that all bunkers performed the same function. The Atlantic Wall needed infantry shelters, artillery command posts, protected observation stations, searchlight garages, radar shelters, communications centres and medical facilities. A large coastal battery might contain several different model types, each serving a separate part of the battery's operation.
The three major service organisations represented in this selection were the German Army (Heer), the German Navy (Kriegsmarine) and the German Air Force (Luftwaffe). Their operational requirements were not identical. Army designs often supported infantry and coastal artillery; naval models included radar and shore-based naval systems; Luftwaffe designs supported air warning, radar, communications and anti-aircraft equipment.
It is also important to distinguish a standard type drawing from a surviving building. A bunker could be altered during construction, adapted to the local terrain, completed with different fittings or left unfinished when supplies became scarce. Dimensions and concrete volumes should therefore be understood as reference-plan figures unless a source explicitly identifies them as measurements of a particular surviving example.
1. Regelbau 621 — The Ten-Man Groupshelter
Regelbau 621 was a standard Army personnel shelter known in German as Gruppenunterstand für 10 Mann. Its central purpose was to provide a protected resting and accommodation space for an infantry group. It was not primarily a gun casemate or artillery command post. The model was developed for ten soldiers and became one of the recognisable personnel-bunker designs used in German coastal fortifications.
The standard arrangement included two entrances, a gas lock, a principal crew room and an observation or fighting position associated with the entrance area. The two-entry layout was a practical feature: it provided alternative access and reduced dependence on one opening. The gas lock separated the entrance from the protected interior. In some examples, an external Ringstand or Tobruk position was incorporated for close defence. It was not an identical feature on every surviving example.
The French regional heritage inventory documents a Regelbau 621 at Pointe de Bloscon near Roscoff. Built in 1943 under Organisation Todt supervision, this example was an underground reinforced-concrete shelter with two entrances and a gas lock. Its single troop room measured about 20.9 square metres and was intended for ten soldiers. The inventory records approximately two-metre-thick roof and perimeter walls, as well as an external circular observation and firing position. The surviving bunker is largely buried, with only part of the structure visible.
A particularly well-documented Danish example stood near Lodbjerg Lighthouse in Thy. Local historical research records that German correspondence in November 1942 specified a Regelbau 621. Construction proceeded during 1943, with the main concrete structure completed on 6 August. The shelter was reported complete later that autumn, although its formal handover to the troops did not take place until 15 April 1944. The interior contained bunks for nine soldiers, an iron stove and a manually operated ventilation apparatus. One armoured door was never installed, a detail which the local account connects with wartime supply difficulties.
This is an important distinction between the ten-man design capacity and the actual fitting-out of an individual bunker. A standard plan did not guarantee that every completed structure received all the equipment originally specified.
Regelbau 621 photographic collection


2. Regelbau 622 — A Double Shelter for Twenty Men
Regelbau 622, known as Doppelgruppenunterstand für 20 Mann, was the larger counterpart to the ten-man 621. It was designed as a twin groupshelter for twenty soldiers. Its purpose was accommodation and protection for a larger infantry group, rather than the direction of artillery or the operation of radar equipment.
The defining architectural characteristic was its paired accommodation arrangement. The design provided two principal troop spaces, with entrance areas and a gas lock linking them to the exterior. This created a larger shelter while retaining the compartmentalised logic of German bunker construction. In standardised fortification design, dividing a large interior into smaller rooms could help reduce the spans required and make the internal structure more manageable.
Local research from Agger in Thy provides unusually useful evidence of how the 622 was used. The 2016 Sydthy Årbog describes seven examples in the Agger strongpoint. The type drawing is identified as a Bundesarchiv plan. The local history records bunks for twenty men, ventilation equipment and iron stoves for heating. The accommodation was intended for sustained occupation, not simply for a brief visit during an alarm.
Some examples were adapted with a Tobruk-style fighting position or other external arrangements. Those features should not be assumed to have been present on every 622. The model sheet gives a standard reference size of approximately 12.6 by 11.5 metres and a height of about 5.1 metres. Published concrete quantities differ between model references and individual drawings; this reflects variations and differences in the documentation, and there is no single figure that should be applied to every surviving structure.
The large number of 622 shelters in Danish fortification records demonstrates its importance as an accommodation type. Its architecture is less dramatic than a naval gun bunker, but it reveals the everyday logistical requirements of maintaining garrisons across an extensive coastal defence network.
Regelbau 622 photographic collection


3. Regelbau 636 — The Command Centre Behind a Coastal Battery
Regelbau 636 was a command and fire-control bunker for an Army coastal battery. Its German model description is Befehlsstand für Heeres-Küsten-Batterie. Unlike a gun casemate, it did not exist to house the main artillery weapon. Its purpose was to coordinate the battery and provide protected working spaces for the personnel responsible for observing, calculating, communicating and directing fire.
The room arrangement reflects that function. The documented plan includes an entrance and combat room, gas lock, crew shelter, radio room, heating room, observation room, calculation room, communications room and emergency exit. The calculation room was particularly important: coastal artillery required information about target distance, bearing and position before a gun layer could apply the relevant firing data. Observation and communications therefore formed part of the same operational process.
The model register gives a standard reference size of approximately 18.4 metres long, 15.5 metres wide and 6.2 metres high. It records a reference concrete volume of approximately 960 cubic metres and accommodation for twelve personnel. The design belongs to the later 1942 phase of the Regelbau programme. These figures describe the standard model record, not a survey of every example.
A documented example was part of the Houvig coastal battery near Søndervig in western Denmark. The local military-history record describes a fire-control bunker designated R636 alongside four R671 gun bunkers, personnel shelters and ammunition positions. The battery used four 10.5 cm guns in open positions before the installation was progressively strengthened. The R636 was therefore one element of a larger system rather than a self-contained fortress.
The distinction between the gun position and the command post matters. A coastal battery could possess substantial artillery but still require a protected centre where observations were received, firing information calculated and orders communicated. Regelbau 636 represents that often less visible part of coastal artillery architecture.
Regelbau 636 photographic collection


4. Regelbau 639 — The Large Medical Dressing Station
Regelbau 639 was a large medical bunker, designated Großer Sanitätsunterstand. The model belonged to the Army's medical-facility group, not the personnel-shelter or artillery categories. Its role was to provide protected medical support for the troops operating within a fortified area.
The scale of the structure distinguishes the 639 from the compact shelters built primarily for infantry accommodation. The model register records a standard length of approximately 14 metres, a width of 21 metres and a height of about 5.1 metres. The reference concrete volume is approximately 1,360 cubic metres. Its recorded working complement was nine personnel.
A medical dressing station was not simply a place for soldiers to sleep. It was part of the support chain needed by a fixed defensive position. In a coastal strongpoint, fighting could occur at a distance from larger towns or hospitals. Protected medical space could help receive casualties and provide initial treatment before further evacuation. This role is especially important when considering the Atlantic Wall as an operational system: guns, observation posts and infantry shelters all depended on support facilities that rarely appear in photographs of the exterior fortifications.
The model title identifies the building as a large dressing station, but the accessible technical records do not provide enough reliable detail to reconstruct every treatment room or medical procedure. It would therefore be misleading to describe every 639 as a fully equipped surgical hospital or to assign it a detailed clinical layout without an original interior plan. Its documented identity as a large medical shelter is secure; more precise claims require site-specific evidence.
The Regelbau programme also records 639 examples in different national contexts and local construction conditions. The Danish model register lists fourteen examples in Denmark. Individual surviving structures should still be compared with the original design because local alterations and equipment shortages could change the finished building.
Regelbau 639 photographic collection


5. Regelbau 666 — An Observation Bunker with an Armoured Cupola
Regelbau 666 was an infantry observation post with a small armoured observation cupola, described in German as Infanterie-Beobachtungsstand mit Kleinstglocke. It was built to provide a protected point from which commanders and infantry personnel could observe exposed sectors of the battlefield. Its purpose was information and observation rather than the accommodation of a large infantry group.
The small armoured cupola was the defining feature. It provided observation apertures protected by armour, allowing personnel to view the surrounding terrain while remaining inside a heavily protected installation. The technical description in the Lexikon der Wehrmacht identifies three armoured observation devices and an additional periscope for all-round observation. The cupola could be concealed within the surrounding terrain so that its outline was difficult to recognise from a distance.
The internal arrangement included an entrance and combat area, gas lock, observation area, the armoured cupola and a plotting or planning room. This arrangement connected the ability to observe with the task of interpreting and communicating what was seen. The type was intended for important observation points where a commander or specialist infantry group needed information under heavy enemy fire.
Research on the Agger strongpoint records two Regelbau 666 observation bunkers. One stood in the sea dike near a signal mast, where turf was laid over the cupola in strips so that the material did not cover the observation openings. The account also describes a periscope opening at the top of the cupola. This is a useful example of the practical relationship between architecture and camouflage: the bunker had to remain usable while its most recognisable feature was concealed.
Published reference figures for the concrete quantity differ between technical descriptions, so a single universal volume is not quoted here. The evidence is clearer on the bunker’s intended role, cupola arrangement and use in the field. The 666 should not be confused with a conventional machine-gun bunker simply because it formed part of an infantry strongpoint.
Regelbau 666 photographic collection


6. Regelbau L411A — The 60 cm Anti-Aircraft Searchlight Shelter
Regelbau L411A was a Luftwaffe shelter for a 60 cm anti-aircraft searchlight, known in German as Unterstand für Flakscheinwerfer 60 cm. It was part of the machinery and searchlight-support family rather than a gun emplacement. Its job was to protect the searchlight equipment and the machinery required to operate it.
The plan included a garage or shelter space for the searchlight, a machinery room, crew accommodation, a store room and an area for equipment and fuel. The bunker also included entrance and gas-lock arrangements. Some versions were constructed without an attached Tobruk position, so the absence of that feature does not automatically make a surviving structure a different type.
The 60 cm searchlight was part of the wider night-time anti-aircraft system. Searchlights could illuminate aircraft for observation and engagement by anti-aircraft guns. Their operation required more than the light itself: the equipment needed power, fuel or generator support, maintenance, a crew and a protected place where the apparatus could be stored when not in use.
The standard model record gives approximate dimensions of 13 metres by 10.6 metres by 5.1 metres and a reference concrete volume of about 680 cubic metres. It also records a B construction-strength classification. These are model reference figures; local construction and the presence or absence of additions could affect the finished building.
Site records in Denmark show L411A positions at Hjørring, Oddesund and Ringkøbing. At Oddesund, the type appears among the Luftwaffe installations in the southern support position. At Hjørring, it appears in the documented Marine-Haupt-Peilstelle group of installations. Such records reveal that the L411A belonged to a wider network of specialised technical facilities that supported observation and air defence.
Regelbau L411A photographic collection


7. Regelbau L480 — The Wassermann S Radar Shelter
Regelbau L480 was a Luftwaffe radar shelter associated with the Wassermann S system. The German model title is Unterstand für Wassermann S. It belonged to the communications and radar installation family, not the gun-bunker series.
The Wassermann S was a long-range radar system using a prominent lattice-style antenna. Its purpose was to provide information about approaching aircraft and support the wider German air-warning network. Radar was particularly valuable along the coast because visibility at sea could be poor and ordinary observation posts could not reliably detect targets at long distances or in darkness.
Local historical research in Thy documents the use of Wassermann S radar at Sønder Vorupør. The radar station was part of the German effort to detect Allied aircraft and support the air-warning and fighter-control system. The local account records that the station had a large personnel complement by the end of the war. A historical photograph preserved by Nordjyllands Kystmuseum also identifies a Wassermann S installation at Skagen in the early-to-mid 1940s.
The distinction between the radar antenna and its shelter is important. The L480 was the protected building associated with the system; the radar antenna itself was a separate technical installation. The model record gives a reference concrete quantity of approximately 1,460 cubic metres and a B construction-strength classification. It also notes that the exact Wassermann S equipment variant associated with the model has not been identified in the available record.
It would therefore be unsafe to assume that every surviving L480 carried identical radar equipment or that every Wassermann S installation necessarily used an L480 bunker. The model title and local station histories establish the connection, but the equipment fitted at a particular location requires site-specific documentation.
Regelbau L480 photographic collection


8. Regelbau L484 — The Radio Terminal Bunker
Regelbau L484 was a Luftwaffe radio terminal shelter, known in German as Unterstand für Funksendestelle. It belonged to the communications bunker family. Its purpose was to provide protected accommodation for radio transmission equipment and the personnel responsible for operating it.
Radio communication was essential to the Luftwaffe's warning and control networks. Radar stations and observation posts generated information that had to be passed to command organisations and other operational units. Radio facilities helped connect these stations to the wider air-defence system. The L484 should therefore be understood as a communications installation, not as a radar antenna bunker or a gun position.
The Norwegian Bodø Radio and Broadcasting Museum documents an L484 at Jentoftshaugen, built in 1943 as a Luftwaffe radio transmitting station associated with the airfield. The museum account describes a substantial reinforced-concrete structure, with approximately two-metre-thick walls and roof and a particularly protected radio room. The bunker has since been restored and incorporated into the local war-history museum.
A second example provides a striking contrast. The Vestergade bunker in Skanderborg, Denmark, was built in September 1944 as an L484. It was intended to supplement the Luftwaffe's Danish headquarters installation in Skanderborg, but its precise intended operational role remains uncertain. The aerial masts were never erected, and the bunker did not enter service in its original wartime role.
After the war, the Skanderborg bunker was adapted as a civil-defence command centre. It entered service in 1963 and remained in use until 1990. It was fitted with emergency power, lighting, heating, water and other services required for its Cold War function. Its later history demonstrates how a specialised wartime communications bunker could be repurposed for a different command-and-control system.
The model record gives a reference concrete volume of approximately 1,300 cubic metres and records four Danish examples. The Skanderborg and Bodø cases show why the model designation alone cannot tell the complete story: the same general design could be built for related communications tasks, but individual installations had different operational histories.
Regelbau L484 photographic collection


9. Regelbau L487 — The “Bertha” Night-Fighter Control Bunker
Regelbau L487 was a specialised Luftwaffe communications and command bunker associated with the night-fighter control system known as “Bertha”. Its full German model title refers to the evaluation of radar information for fighter direction: Stand für Funkmeßgeräte-Auswertung Jägerführung “Bertha”.
The role of the L487 was to support the interpretation and communication of radar information. Radar stations could detect aircraft, but detection alone did not direct an interceptor towards a target. Reports had to be received, plotted, evaluated and communicated to the relevant fighter-control organisation. The L487 was designed for this information and command process, rather than for housing the radar antenna itself.
The internal room list demonstrates the complexity of the facility. It included a radio room, liaison or switching space, observation post, crew room, ventilation room, emergency power room, transformer room and a recooling room. Sanitary facilities were also included. The bunker therefore required more than a protected room for a radio operator: it needed technical systems to maintain communications and support the operation of equipment.
The model record identifies the L487 as a permanent Luftwaffe communications installation, with a design issue date in the first quarter of 1943. The listed standard dimensions are about 22.1 metres long, 22.9 metres wide and 8.6 metres high. The reference concrete volume is approximately 2,550 cubic metres. These dimensions are model-record figures, and should be treated as reported measurements rather than assumed identical on every site.
The L487 is especially important because it shows how the air-defence system relied on protected command facilities as well as radar hardware. A large, technically complex bunker could act as the centre of an information network linking remote radar stations and fighter units. Without communications and command infrastructure, radar detections could not be converted into effective operational direction.
Regelbau L487 photographic collection


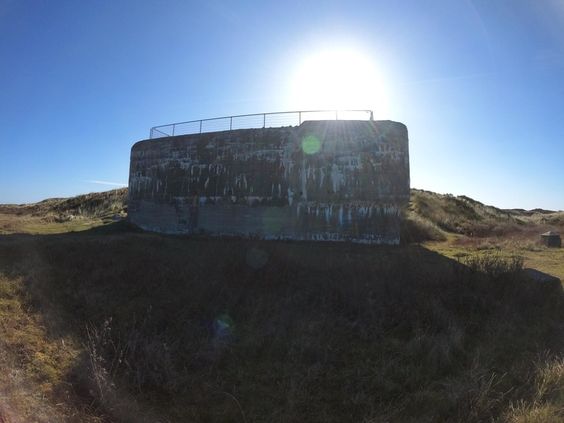
10. Regelbau V174 — The Naval Radar Bunker with a Tower
Regelbau V174 was a naval radar bunker. Its German model description, Stand für Funkmeß- und ortungsgerät mit Zerstörersäule, identifies a position for radar and locating equipment with a destroyer-type column or pedestal. It belonged to the Kriegsmarine's communications and radar installations, rather than the Army infantry bunker series or the Luftwaffe's radio-transmission designs.
The elevated radar support was a defining architectural feature. Placing the antenna above the bunker could improve its field of view and help reduce interference from nearby terrain. The exact tower height varied according to the site. The Danish model documentation describes both lower and higher tower arrangements, reflecting the need to adapt radar equipment to the surrounding landscape.
The radar station at Agger Tange provides a detailed historical example. A museum-history study records that two bunkers were poured there in September 1943: a Regelbau V174 radar bunker and a twenty-man Regelbau 622 personnel shelter. The radar was intended to stand on a concrete tower approximately nine metres high above the bunker. At the time, the planned installation was a FuMO 21 naval radar with a net antenna of about two by four metres and a stated maximum range of approximately 24 kilometres.
That specific Agger installation should not be confused with every possible V174 fit. Model documentation refers to a range of radar equipment, including the FuMO 214 Würzburg (See) Riese. The available evidence therefore supports the general function of the V174 as a naval radar position, while the exact equipment fitted at any one site must be established from that site's records.
The model sheet gives approximate dimensions of 12.9 metres long, 16.1 metres wide and 8 metres high. Its reference concrete volume is approximately 850 cubic metres, with a substantial quantity of reinforcing and structural steel. An engine room was included, with two 15 kVA diesel generators recorded in the technical description; one served as a reserve. The bunker was therefore an integrated technical installation rather than simply a concrete base beneath an antenna.
The V174 illustrates how coastal defence changed as radar became central to maritime surveillance. The concrete structure protected specialist equipment, while its elevated support helped the antenna operate as part of a wider observation and reporting network.
Regelbau V174 photographic collection


How the Ten Regelbau Bunkers Differ
The selected types show how broad the German bunker programme became. The 621 and 622 were designed around infantry accommodation, while the 636 supported coastal artillery command. The 639 was a medical facility and the 666 a protected observation post. The Luftwaffe designs supported searchlight, radar and radio operations. The naval V174 housed a different kind of radar infrastructure.
| Type | Service | Primary function | Defining feature |
|---|---|---|---|
| 621 | Heer | Ten-man personnel shelter | Compact accommodation and two entrances |
| 622 | Heer | Twenty-man personnel shelter | Twin accommodation spaces |
| 636 | Heer | Coastal artillery command | Observation and calculation rooms |
| 639 | Heer | Medical dressing station | Large medical-support shelter |
| 666 | Heer | Infantry observation | Small armoured cupola |
| L411A | Luftwaffe | 60 cm searchlight support | Searchlight garage and machinery rooms |
| L480 | Luftwaffe | Wassermann S radar shelter | Protected radar installation |
| L484 | Luftwaffe | Radio terminal | Radio-transmission facilities |
| L487 | Luftwaffe | Night-fighter control | Radio, evaluation and technical rooms |
| V174 | Kriegsmarine | Naval radar position | Elevated radar tower or pedestal |
The Atlantic Wall was not simply a collection of concrete gun positions. Its effectiveness depended on people, communications, observation, technical equipment, accommodation, medical support and the systems that connected them. Understanding Regelbau architecture
What These Bunkers Reveal About the Atlantic Wall
Studying individual Regelbau types provides a more accurate picture of the Atlantic Wall than treating every surviving bunker as a generic defensive pillbox. A 621 or 622 tells us about the need to house infantry close to the defended position. A 636 reveals that artillery needed protected command and calculation facilities. A 639 shows that the system also required medical support. The 666 demonstrates the importance of protected observation, while the Luftwaffe and Kriegsmarine examples show how radar and radio technology became integrated into coastal defence.
The designations also reveal the division of responsibility between German military services. Army personnel and artillery bunkers had different requirements from Luftwaffe searchlight and communications shelters or naval radar installations. The letter prefixes and model numbers were not decorative labels; they helped identify different design families within a large construction programme.
Finally, the surviving structures are historical evidence of Nazi occupation and the wartime exploitation of occupied territories. Their construction depended on enormous quantities of concrete and steel, industrial organisation and, in many places, forced labour. The engineering can be studied in detail without losing sight of the political and human history that produced these fortifications.
Today, surviving Regelbau bunkers are found in coastal landscapes, museums and historic sites across northern and western Europe. Some are accessible through organised visits, while others are sealed, unstable or located on private or restricted land. Their preservation and interpretation are important not because the Atlantic Wall was an impregnable defence, but because its remains help explain how the Second World War transformed the European coastline.
Historical Sources, Archives and Technical Documentation
The article uses local heritage inventories, museum research, archival publications and specialist type records. Technical model figures are presented as reference-plan or catalogue data where appropriate; they should not be treated as measurements of every surviving example.
Independent historical, museum and heritage sources
- Région Bretagne — Inventaire général du patrimoine culturel: Regelbau 621 at Pointe de Bloscon, Roscoff. Heritage inventory describing construction, layout, dimensions and the surviving state of a ten-man shelter.
- Lokalhistorisk Forening for Aaby Sogn — English translation and local account of a Regelbau 621. Includes details on accommodation, bunks, heating, observation features and the rediscovery of a buried example.
- Lexikon der Wehrmacht — Regelbau 621. Technical and historical description of the groupshelter and its development.
- Egnshistorisk Forening for Sydthy — Sydthy Årbog 2016, “Agger som tysk pindsvinestilling”. Local historical documentation of the Agger strongpoint, its Regelbau 622 shelters, Regelbau 666 observation positions and surviving wartime construction evidence.
- Egnshistorisk Forening for Sydthy — Sydthy Årbog 2019, “Bunkerbyggeri ved fyret”. Local archive research on the Regelbau 621 at Lodbjerg Lighthouse and the chronology of its construction.
- Lexikon der Wehrmacht — Regelbau 666. Description of the observation cupola, intended battlefield role and protective arrangement.
- Lexikon der Wehrmacht — Standort Søndervig. Historical overview of the Houvig/Søndervig coastal battery and its fire-control bunker R636.
- Jens Andersen — “Radarstationen på Agger Tange”. Local historical research documenting the V174 radar bunker, the associated 622 shelter and the planned radar tower at Agger.
- Ernst Frost — Besættelsestiden oplevet i Vorupør. Local-history account of radar activity on the Thy coast, including Wassermann S installations and their role in the German warning network.
- Arkiv.dk — Nordjyllands Kystmuseum image record: Wassermann S at Skagen. Archival photograph record of a German radar installation in the 1943–46 period.
- Skanderborg Leksikon — Vestergadebunkeren. Local history of the L484 radio-terminal bunker and its later use as a civil-defence command centre.
- REGAN Vest — Kommunale kommandocentraler i Region II. Documentation of the conversion and operational history of the Skanderborg L484 bunker.
- Bodø Radio og Kringkastingsmuseum — Jentoftshaugen. Museum account of a surviving and restored L484 radio bunker built for Luftwaffe communications.
- Atlantvolden — Stützpunktgruppe Oddesund. Location record listing the L411A searchlight shelter among the Luftwaffe installations.
- Atlantvolden — Stützpunkt Hjørring. Location record documenting L411A installations within the wider radar and observation area.
Specialist Regelbau model documentation
- Regelbau.dk — Regelbau 621 model record.
- Regelbau.dk — Regelbau 622 model record.
- Regelbau.dk — Regelbau 636 model record.
- Regelbau.dk — Regelbau 639 model record.
- Regelbau.dk — Regelbau 666 model record.
- Regelbau.dk — Regelbau L411A model record.
- Regelbau.dk — Regelbau L480 model record.
- Regelbau.dk — Regelbau L484 model record.
- Regelbau.dk — Regelbau L487 model record.
- Regelbau.dk — Regelbau V174 model record.


Comments
Post a Comment