10 Remarkable Regelbau Bunkers Behind the Atlantic Wall
10 Remarkable Regelbau Bunkers Behind the Atlantic Wall
Some housed twenty soldiers. Others directed coastal guns, controlled night fighters, sheltered radar equipment or treated the wounded. These ten designs reveal how specialised the German coastal fortification system really was — and why a bunker’s number matters.
The word Regelbau refers to standardised construction: a catalogue of repeatable military building designs whose dimensions, materials, fittings and room arrangements were specified in technical documentation. But the term does not describe one generic bunker. A troop shelter, an observation post, a coastal artillery command centre and a Luftwaffe radar station were different buildings because they solved different military problems. This article selects ten type labels present in the supplied image JSON and explains what the documentation supports — including where the evidence is incomplete.
First, understand the system
Why the same coastline required so many different concrete designs
The Atlantic Wall was a discontinuous network of coastal strongpoints, batteries, radar stations, port defences and field obstacles rather than an unbroken concrete barrier. German engineers used standardised designs to make planning and construction more predictable: a type handbook could specify how much concrete, steel, reinforcement, armoured components, ventilation equipment and interior fittings were required. Dutch heritage organisation Bezoek Atlantikwall explains that the German standard-design programme began with the Westwall in the late 1930s and was subsequently used across the occupied coast. It also notes that the standard plans came with inventories of interior components, not merely exterior dimensions.
The Dutch National Archives preserves an especially important body of evidence: the archive of the 2nd Engineer Command's Bureau for the Registration of Defensive Works, known as the Bunkerarchief. Its inventory lists Regelbau drawings from 1942–44, the standard type handbook 627/19, a file of R 622 drawings, a 1943 L 487 overview plan and electrical plan, and 1943 FL 244 ventilation drawings. This archival record is a useful corrective to casual online identification: a concrete outline is only the start of the investigation. The original type drawing, later alterations and the actual site all matter.
| Designation | Service / user | Documented principal purpose |
|---|---|---|
| 622 | Heer | Twenty-man double-group personnel shelter |
| 634 | Heer | Combat bunker with six-embrasure armoured turret |
| 636 | Heer | Coastal battery command and fire-control post |
| 639 | Heer | Large medical dressing station |
| 666 | Heer | Infantry observation post with small armoured cupola |
| 668 | Heer | Six-man personnel shelter |
| 671 | Coastal artillery use | Frontal casemate for a central-pivot gun, 120° sector |
| L480 | Luftwaffe | Shelter for Wassermann S radar installation |
| L487 | Luftwaffe | Bertha night-fighter direction / radar-information control |
| FL244 | Kriegsmarine | Fire-control post for a heavy Flak battery |
The JSON provides a large image collection with a type field. That field is used here as the collection’s subject label. It does not independently prove that a particular photograph shows an original wartime configuration, an unaltered bunker or a named location. Every photograph is linked to its individual Pinterest pin so that readers can trace the source record.
Regelbau 622
The twenty-man shelter that became a familiar Atlantic Wall design
The German designation Doppelgruppenunterstand für 20 Mann describes the purpose directly: a permanent shelter for two infantry groups, conventionally understood as about twenty soldiers. It was an Army design, not a gun casemate. Its value lay in keeping a section of the garrison protected and ready inside the strongpoint while the fighting positions, observation posts and obstacles carried out their separate tasks.
Architecture and interior arrangement
The 622's plan was organised around two accommodation or waiting rooms, each reached through its own entrance sequence and gas-lock arrangement. The paired layout is the architectural feature that distinguishes it from the smaller single-room personnel shelters. An observation or Tobruk position could be associated with some examples, but fittings and additions varied; they should not be assumed to have been present on every 622. The Hague's municipal heritage brochure describes the type as a large reinforced-concrete bunker with two entrances and two rooms, and estimates roughly 650 cubic metres of concrete for the example described there.
Construction and technical details
The design demonstrates what standardisation meant in practice. The National Archives of the Netherlands lists a dedicated 1942–43 R 622 file containing an installation plan, formwork plan, beam plans, reinforcement plan, ventilation plan and drawings for wall penetrations, cable conduits and electrical installation. This is unusually useful documentation: it shows that the bunker was not merely a concrete shell, but a coordinated building with planned ventilation, structural steel and services. The municipal brochure records walls and roof around two metres thick for its Scheveningen example; such figures should be tied to the documented example rather than applied indiscriminately to every altered survivor.
Military purpose and strategic value
Within a coastal strongpoint the 622 provided protected accommodation for troops responsible for infantry defence. It did not itself replace the forward machine-gun positions or artillery. Its capacity allowed a larger group to be assembled, rested and protected near the sector it defended. In that sense the 622 was a piece of the garrison infrastructure rather than the visible weapon of the strongpoint.
Documented surviving examples
A particularly well-documented example survives at Blücher III in De Haan, Belgium. The Flemish Heritage Inventory describes an underground 622 with two-metre walls, two entrances, two internal spaces and a Tobruk; the Belgian army later reused the structure and altered its interior. In The Hague, a municipal heritage brochure records twelve examples historically and eight surviving at the time of publication. These cases also warn against treating every surviving interior as untouched wartime fabric.
Photographic records labelled Regelbau 622
Eight distinct photographs from the supplied JSON are shown below. The original pixel dimensions are retained, every photograph links to its own Pinterest pin, and the images are not repeated in another type section.


Regelbau 634
A compact strongpoint built around an armoured six-embrasure turret
Regelbau 634, or Stand mit 6-Schartenturm, belongs to the Army family of combat bunkers with armoured turrets. Unlike a shelter whose principal purpose was to protect resting troops, the 634 was designed to fight from a protected armoured position. Its defining feature was the six-embrasure turret: an armoured observation and firing element built into a permanent concrete structure.
Architecture and interior arrangement
The bunker combined a protected entrance sequence with a gas lock, a crew or readiness space and the turret installation. The six apertures provided the turret with multiple directions of observation and fire without exposing the crew in an open position. A defensive embrasure at the entrance could protect the approach. Specialist documentation associates the type with two machine guns operated from the armoured turret; the designation refers to the turret's embrasures, not to six separate guns. Published descriptions do not all express crew capacity in the same way, so this article does not assign a single universal garrison figure.
Construction and technical details
The type was classified as permanent construction. A specialist type catalogue gives an approximate footprint of 10.7 by 11.4 metres and a concrete requirement of about 630 cubic metres for the standard design, while also recording armoured doors and the armoured turret as major components. These are design-reference figures, not a survey of every built example. Local adjustments, additions and the exact turret installation can alter the appearance of surviving bunkers. Its engineering challenge was to combine a structurally massive shell with a relatively complex armoured fighting component and a protected access route.
Military purpose and strategic value
The 634 gave an infantry strongpoint a protected, multi-direction machine-gun position. The turret could observe and engage approaches while the crew remained below or within the concrete envelope. It is best understood as a close-defence element: it helped defend the bunker complex and the ground around it, but did not substitute for a heavy coastal artillery battery. Its tactical importance came from combining protection with a traversable firing position.
Documented surviving examples
The specialist Danish bunker register records 634 examples in Danish coastal defences, and the type is also documented in the German technical reference literature. A reliable, independently documented surviving site with an intact original turret was not established in the sources used for this article. For that reason, no specific present-day location is presented as a confirmed 634 visit site.
Photographic records labelled Regelbau 634
Eight distinct photographs from the supplied JSON are shown below. The original pixel dimensions are retained, every photograph links to its own Pinterest pin, and the images are not repeated in another type section.


Regelbau 636
The coastal battery’s command post, calculation room and communications hub
Regelbau 636 was a command and fire-control post for an Army coastal battery, described in German as a Befehlsstand für Heeres-Küsten-Batterie. It is easy to mistake it for a general observation bunker because it included an observation room. Its defining task, however, was coordinating a coastal artillery battery: the 636 connected observation, calculations, communications and command in one protected headquarters.
Architecture and interior arrangement
The published room schedule identifies a combat or entrance area, gas lock, close-defence room, crew room, radio room, heating room, observation room, computing room, communications room and emergency exit. This is a functional sequence rather than a simple barracks plan. Information gathered from observation could be transmitted to the plotting or calculation space, interpreted, and passed to the battery through its communications facilities. A crew space and heater supported sustained operation. The 636 was therefore a working command centre, not merely a shelter for a commander.
Construction and technical details
A specialist survey lists a design footprint of approximately 18.4 by 15.5 metres, a height of about 6.2 metres and roughly 960 cubic metres of concrete. It records a planned crew of twelve and a substantial quantity of reinforcement and armoured fittings. These measurements should be treated as the documented design record, because individual construction sites could differ. The National Archives' larger Bunkerarchief collection preserves Regelbau drawings and equipment documentation from 1942–44; its holdings illustrate how these standard plans specified more than wall thickness, extending into services and internal fit-out.
Military purpose and strategic value
The 636's strategic function becomes clear at Vigsø on Denmark's west coast. The museum collaboration Atlantvolden identifies a Regelbau 636 fire-control bunker among the works of the Army coastal battery, alongside four Regelbau 671 casemates for 10.5 cm guns, personnel bunkers and ammunition positions. The battery was built to defend the Hanstholm area against a landing in Vigsø Bay. The fire-control bunker was the link between the guns and the information needed to use them effectively.
Documented surviving examples
Vigsø is a documented landscape where the 636 can be understood in its original battery context. Coastal erosion has exposed many of the site's structures, and Atlantvolden reports that a large proportion of the bunkers are now visible on the beach or in the water. Visitors should observe the site from safe public access points; exposed concrete and unstable coastal edges are not safe places to climb or enter.
Photographic records labelled Regelbau 636
Eight distinct photographs from the supplied JSON are shown below. The original pixel dimensions are retained, every photograph links to its own Pinterest pin, and the images are not repeated in another type section.


Regelbau 639
The medical bunker hidden behind the fighting line
Regelbau 639 is a reminder that a coastal fortress required medical infrastructure as well as weapons. Its German designation, Großer Sanitätsunterstand, identifies it as a large medical shelter or dressing station for the Army. It was not designed as an artillery casemate, machine-gun bunker or ordinary troop accommodation block. Its purpose was to provide a protected place for medical work within the wider defensive system.
Architecture and interior arrangement
The type catalogue classifies the 639 among medical installations and describes it as a permanent reinforced-concrete design. The published design record gives a substantial footprint of roughly 14 by 21 metres and an estimated concrete requirement of about 1,360 cubic metres. That scale is consistent with a specialist facility rather than a small squad shelter. However, a complete, independently accessible room-by-room plan was not located in the public sources used here. It would therefore be unsafe to invent a surgical theatre, ward arrangement, sterilisation room or a fixed number of patient beds.
Construction and technical details
The type register gives a high reinforcement requirement and several armoured door and fitting references. These details indicate a substantial protected building with more complex internal servicing than a simple personnel shelter. A dressing station had to protect its occupants and allow medical personnel to work, but its practical operation depended on the wider supply and evacuation network. The structure alone could not function as a hospital without medical staff, equipment, water, power and a route for moving casualties.
Military purpose and strategic value
The strategic value of a 639 was the ability to treat wounded personnel nearer to the defended sector than a rear-area hospital. Coastal batteries and strongpoints could come under naval bombardment, air attack or ground assault. A dedicated medical position was part of the system's capacity to respond to casualties and support its garrison. The type also demonstrates why bunker classification matters: a photograph of a large concrete structure does not, by itself, reveal whether its rooms were intended for weapons, command or treatment.
Documented surviving examples
The specialist type register records examples in Denmark, but a named surviving 639 with an independently published site survey and accessible interior plan was not confirmed in the museum and heritage sources consulted for this post. No present-day location or patient capacity is therefore asserted. The eight JSON photographs are retained as type-indexed collection records, not as proof of eight separately authenticated medical facilities.
Photographic records labelled Regelbau 639
Eight distinct photographs from the supplied JSON are shown below. The original pixel dimensions are retained, every photograph links to its own Pinterest pin, and the images are not repeated in another type section.


Regelbau 666
A concealed infantry observation post with a tiny armoured cupola
Regelbau 666, Infanterie-Beobachtungsstand mit Kleinstglocke, was an infantry observation post equipped with a small armoured observation cupola. Its purpose was to let commanders and supporting infantry weapons observe exposed sectors while remaining protected and difficult to detect. It was designed to be integrated into the terrain rather than stand conspicuously above it.
Architecture and interior arrangement
The design brought together an entrance area, a gas lock, a plotting or plan room, the armoured observation cupola and an emergency exit. The cupola's optical equipment allowed observation through armoured viewing devices, while a periscope provided a wider field of view. The German technical description cited by Lexikon der Wehrmacht says that the post was intended for company and battalion commanders, infantry-gun units and heavy mortar groups watching parts of the main battlefield expected to receive intense enemy fire. Importantly, the same description states that the bunker did not provide ordinary accommodation for its crew.
Construction and technical details
The Lexikon der Wehrmacht description, which cites the Dutch National Archives' Typenheft 627/19 and a study by Thorsten Heber, records a Type B construction with walls and roof around two metres thick, approximately 370 cubic metres of concrete and about 17 tonnes of reinforcing steel. These are type-description figures, not a measurement of every surviving structure. The combination of a thick reinforced-concrete body and a small armoured observation cupola shows how the design protected an optical instrument and its operators while limiting exposed openings.
Military purpose and strategic value
The 666 was an information post. Its value lay in observation and reporting rather than in housing a large garrison or mounting a heavy gun. A concealed position could monitor a critical approach, identify movement and relay information to the troops or weapons responsible for that sector. The plotting room provided space to handle and communicate what the observers saw. It is therefore a very different design from the battery command post of Regelbau 636.
Documented surviving examples
The Danish type register records 666 examples in the coastal defences, while specialist documentation and the Dutch archival Typenheft provide the strongest evidence for its intended role. Specific intact surviving examples with an accessible interior were not independently confirmed in the sources used here. A surviving cupola or concrete shell should be assessed against plans before it is labelled a complete 666.
Photographic records labelled Regelbau 666
Eight distinct photographs from the supplied JSON are shown below. The original pixel dimensions are retained, every photograph links to its own Pinterest pin, and the images are not repeated in another type section.


Regelbau 668
A six-man shelter with bunks, a stove and hand-operated ventilation
Regelbau 668 was a compact Army personnel shelter, designated Kleinstunterstand für 6 Mann. Its six-man capacity distinguishes it from the much larger 622. The 668 was intended to protect a small group of troops assigned to local security, including the defence of a battery against enemy infantry. It was a shelter, not a gun casemate in its own right.
Architecture and interior arrangement
The Hanstholm Bunker Museum documents two 668 shelters within the area of the German 38 cm battery. Its description identifies the basic internal sequence as entrance, gas lock, personnel room and emergency exit. The accommodation room had bunks for six men, a stove and a hand-operated ventilation device. The museum also identifies a machine-gun and observation position in the arrangement of the site. This should be read as a component of the local defensive layout, not as proof that every 668 had an identical attached firing position.
Construction and technical details
The design belongs to the permanent-construction family, but the 668 is deliberately smaller than the major command and medical bunkers in this article. The specialist type register gives a standard plan of roughly 7.65 by 7.65 metres and an estimated concrete requirement of about 210 cubic metres. It records armoured entrance fittings and an emergency exit. A Tobruk or other observation feature appears in some catalogue examples, but the museum's own description is the safer guide to the Hanstholm site: it emphasises the six bunks, stove, hand-operated ventilation and exit arrangement.
Military purpose and strategic value
The 668 supported the close defence of a major battery by sheltering a small group of soldiers. It provided rest and protection from bombardment, allowing men to remain near the sector they were responsible for. A six-man shelter could be distributed around a larger installation more flexibly than a single large personnel bunker. Its simplicity was not a weakness; it matched the needs of a small security group.
Documented surviving examples
The Hanstholm Bunker Museum is an unusually valuable documented location. Its outdoor museum area includes two Regelbau 668 personnel bunkers, and the museum records that one was excavated in October 2006. The site description preserves specific details about the original bunks, stove and manual ventilator, making it possible to discuss actual use rather than relying only on a generic type drawing.
Photographic records labelled Regelbau 668
Eight distinct photographs from the supplied JSON are shown below. The original pixel dimensions are retained, every photograph links to its own Pinterest pin, and the images are not repeated in another type section.


Regelbau 671
A gun casemate designed around a 120-degree field of fire
Regelbau 671 was a frontal gun casemate for a weapon on a central-pivot mounting. Its full German designation describes a casemate for a gun on a medium pivot mount, without ancillary rooms, with a 120-degree field of fire. Unlike a shelter or command post, it was built around the weapon and the arc through which that weapon could engage targets.
Architecture and interior arrangement
The characteristic feature is the large forward embrasure, shaped to provide a defined field of fire while retaining a massive concrete shell around the gun. The central-pivot mount allowed the gun to traverse within the designed sector. The designation “without annexes” is important: this is not a large combined gun-and-accommodation complex. Ammunition storage, crew shelter and fire direction could be supplied by separate buildings elsewhere in the battery. It should not be described as a 360-degree turret position.
Construction and technical details
The specialist design record gives a compact footprint of around 9.6 by 10 metres and a concrete requirement of approximately 310 cubic metres. The official Normandy heritage survey records the use of reinforced concrete cast in formwork at La Pernelle. At that battery, six Regelbau 671 casemates were constructed for 10.5 cm K.331 guns in April 1944; a separate fire-direction post and dispersed ammunition stores supported the battery. These local details are particularly valuable because they connect the model to a named operational installation.
Military purpose and strategic value
The 671's importance lay in converting a field or captured gun into a protected coastal weapon with a controlled firing sector. Its front-facing embrasure could engage targets in the approach to a battery, while the rest of the structure protected the weapon and crew. At Vigsø, Atlantvolden identifies four 671 casemates for French 10.5 cm field guns within an Army battery designed to defend Hanstholm against a landing in Vigsø Bay. The same site includes a 636 fire-control bunker, illustrating how weapon and command structures worked together.
Documented surviving examples
The Vigsø battery is a documented Danish example, although coastal erosion has changed the position of many structures dramatically. In Normandy, the University of Caen's heritage inventory records the La Pernelle battery and the fate of its 671 casemates: bombing and later quarrying damaged or removed several structures, while the surviving remains remain part of a heavily altered site. A type number should therefore be matched to site documentation, not assigned from appearance alone.
Photographic records labelled Regelbau 671
Eight distinct photographs from the supplied JSON are shown below. The original pixel dimensions are retained, every photograph links to its own Pinterest pin, and the images are not repeated in another type section.


Regelbau L480
The buried shelter built for the towering Wassermann S radar
L480 was a Luftwaffe communications and radar shelter associated with the Wassermann S long-range radar. The name can create a misleading mental picture: the bunker was not the entire radar installation. The tall antenna structure was an external mast; the L480 provided protected accommodation and technical space for the radar system's supporting equipment and personnel.
Architecture and interior arrangement
The Flemish Heritage Inventory identifies a surviving L480 at the former German radar position in Blücher III, near De Haan in Belgium. It describes a large, largely buried bunker with several rooms, entrance defence and a Tobruk machine-gun/observation position. The structure is partly damaged by an explosion and was later covered by a concrete slab and tiles. This site-specific description is more reliable than trying to infer the entire interior from a photograph of a roof or entrance.
Construction and technical details
The Wassermann family of radars was developed by Siemens from the Freya system. Technical documentation describes the Wassermann S as the heavy version, using a tall mast of up to about 60 metres with vertically arranged antenna arrays. The array could be switched to support different elevation and range tasks. The L480's buried reinforced-concrete construction protected the associated technical rooms, but the large external antenna mast remained a conspicuous feature of the wider station. The radar's performance depended on antenna geometry, target height, siting and interference; a single maximum-range figure does not describe every operational condition.
Military purpose and strategic value
A long-range early-warning radar extended the view available to German air defence beyond the horizon of a ground observer. The Flemish heritage account explains that German radar stations sought to detect Allied bomber formations at night and guide German night fighters. A Wassermann installation added a long-range layer to a network that also used shorter-range Würzburg and Freya sets. L480 should therefore be understood as part of a radar station, not an isolated coastal artillery bunker.
Documented surviving examples
The Blücher III site is a documented survivor and is entered in the Flemish inventory of built heritage. The inventory records the location in Vlissegem, De Haan, and describes the L480's partial blast damage and post-war covering. The same site also contains a Regelbau 622, making it a particularly useful example of how a radar position could combine technical structures with personnel accommodation.
Photographic records labelled Regelbau L480
Eight distinct photographs from the supplied JSON are shown below. The original pixel dimensions are retained, every photograph links to its own Pinterest pin, and the images are not repeated in another type section.


Regelbau L487
The Bertha bunker where radar reports became night-fighter direction
L487 was a Luftwaffe communications and control bunker associated with the Jägerführung “Bertha” system. Its designation describes a position for the evaluation of radar information and the direction of night fighters. The distinction between L480 and L487 is central: the former is a shelter associated with a Wassermann S radar; the latter is a command and communications node for turning information into operational direction.
Architecture and interior arrangement
The specialist room schedule for L487 includes an entrance and combat room, gas lock, close-combat defence room, crew readiness room, open observation position, liaison or switching room, radio room, ventilation room, washroom, emergency power room, transformer room and recooling room. Taken together, these spaces reveal a technical command installation: communications, power supply and cooling were not incidental comforts, but necessary components of a centre handling electrical and radio equipment. The arrangement also included staff facilities and protected entrances.
Construction and technical details
The Dutch National Archives' Bunkerarchief inventory lists a 1943 L487 overview plan and a separate electrical installation plan dated 1944. That archival record confirms that the type had dedicated planning documentation and electrical systems requiring their own drawings. A specialist catalogue gives approximate dimensions of 22.1 by 22.9 metres and a height of 8.6 metres, with about 2,550 cubic metres of concrete; it notes that some measurements were taken from an existing example. These should be treated as reference values rather than universal as-built dimensions.
Military purpose and strategic value
Night-fighter control required a chain of detection, reporting, evaluation, communication and fighter direction. Radar stations collected information; communications centres transmitted it; control personnel interpreted the plot and directed aircraft. The L487 was designed for this latter, information-intensive task. Its strategic value was not that it mounted a gun, but that it connected sensors, communications and the operational control of night fighters.
Documented surviving examples
The type register records a small number of L487 examples in Denmark, and specialist photographic documentation shows surviving structures with details such as observation fittings, entrance arrangements and technical access points. The National Archives' overview and electrical plans provide a route for further archival research. A visitor should check site access and ownership before attempting to inspect any surviving L487; many military remains are not public museums.
Photographic records labelled Regelbau L487
Eight distinct photographs from the supplied JSON are shown below. The original pixel dimensions are retained, every photograph links to its own Pinterest pin, and the images are not repeated in another type section.


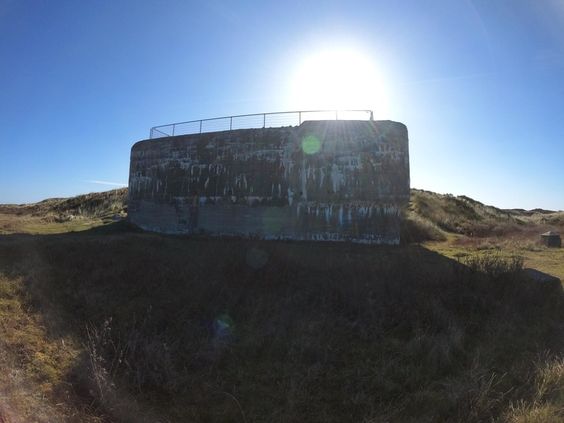


Regelbau FL244
A heavy Flak fire-control post with a rangefinder and radar links
FL244 was a Schwere Flak-Leitstand, a fire-control post for a heavy anti-aircraft battery. The specialist type catalogue associates it with the Kriegsmarine. The type is significant because it sat at the intersection of coastal and air defence: a battery's direction post could support observation of surface targets as well as the coordination of anti-aircraft weapons.
Architecture and interior arrangement
The Dutch National Archives lists two 1943 drawings for Type Fl 244: one for the ventilation room and another covering the ventilation system and bed installation. Although that short archival description does not provide a complete room-by-room plan, it establishes that the bunker included planned ventilation and accommodation fittings. A specialist catalogue identifies the building as a permanent construction and gives an approximate concrete requirement of around 1,400 cubic metres. The main architectural distinction is functional: this was a protected direction and observation centre, not a gun pit.
Construction and technical details
A detailed local record of the 2./M.Fla.A. 814 battery at Helshage, near Hanstholm, identifies its FL244 as the battery's Leitstand. It records a six-metre rangefinder on the bunker for locating sea targets. From 29 September 1942 a field-positioned FuSE 62 Würzburg Dora set was also used nearby to locate air targets; the record gives its equipment designations and later position changes. The careful distinction matters: the radar is described as a field installation associated with the position, not proof that it was housed inside the FL244.
Military purpose and strategic value
The FL244 coordinated heavy anti-aircraft fire. A rangefinder provided distance information for surface targets; radar could add information about airborne targets. In the Helshage battery record, the FL244 appears alongside FL243 gun positions, FL246 ammunition replenishment bunkers, a machinery centre and other support installations. This is a concrete example of how a fire-control post served as the information hub of a larger battery rather than operating alone.
Documented surviving examples
The Helshage register is a particularly useful site-specific source for the FL244's equipment and role. It ties the designation to a numbered position within the 2./M.Fla.A. 814 battery and records the associated rangefinder and radar deployment. The Dutch National Archives preserves the type's 1943 ventilation drawings. These sources offer a better basis for identifying an FL244 than a superficial comparison of concrete shapes.
Photographic records labelled Regelbau FL244
Eight distinct photographs from the supplied JSON are shown below. The original pixel dimensions are retained, every photograph links to its own Pinterest pin, and the images are not repeated in another type section.


What the ten designs tell us
Regelbau was a system of specialised architecture, not one repeated shape
These ten bunkers were not interchangeable. The 622 and 668 sheltered personnel at two very different scales. The 634 brought a machine-gun turret into a protected combat position. The 636 joined observation, plotting and communications for a coastal artillery battery, while the 666 protected a small observation team without providing ordinary accommodation. The 639 belonged to the medical network. The 671 protected a gun and its defined arc of fire. L480 and L487 supported two different stages of the Luftwaffe's radar and night-fighter system, and FL244 coordinated a heavy anti-aircraft battery.
Their differences are the key to reading the Atlantic Wall accurately. A bunker should be identified from a combination of type documentation, room layout, armoured fittings, site context and archival records — not from its apparent size or a social-media caption alone. The surviving concrete is compelling, but the drawings and the history of each installation explain what it was built to do.
A bunker number is not just a label. It is a clue to the military task, the intended interior and the place each structure occupied in a much larger defensive network.


Comments
Post a Comment